


Valley Academy New Campus
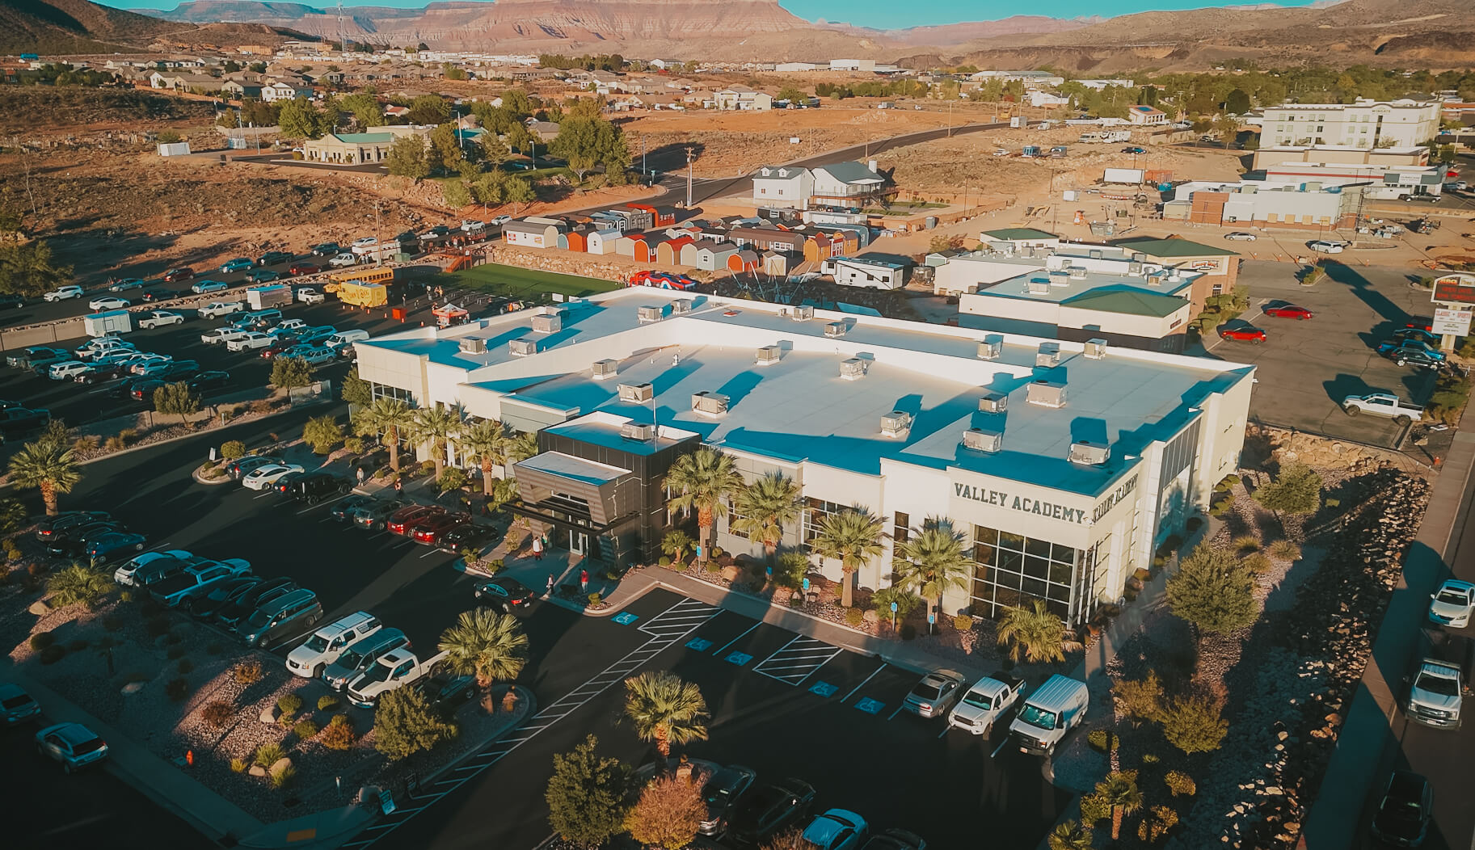
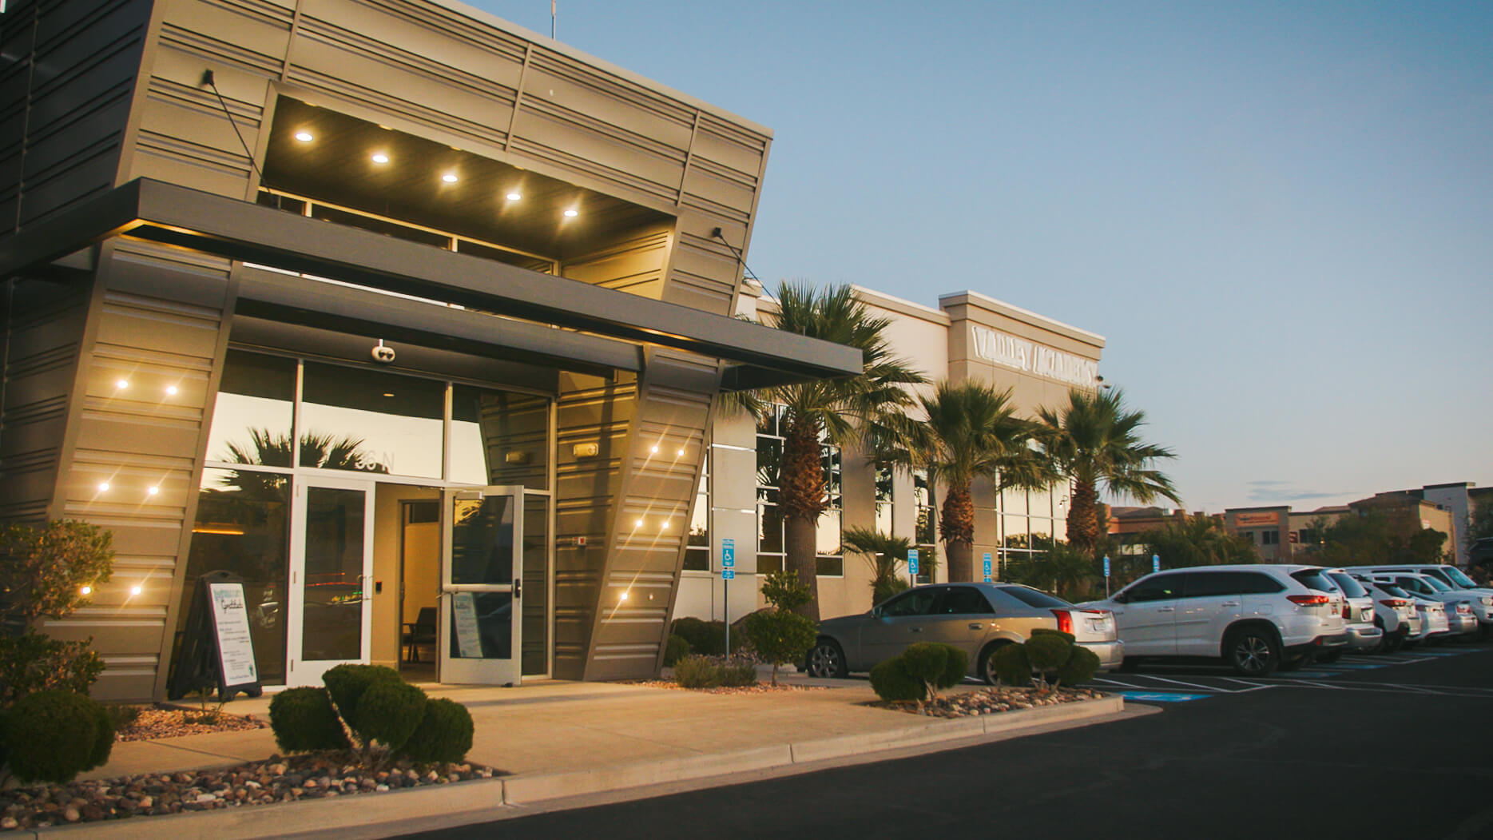
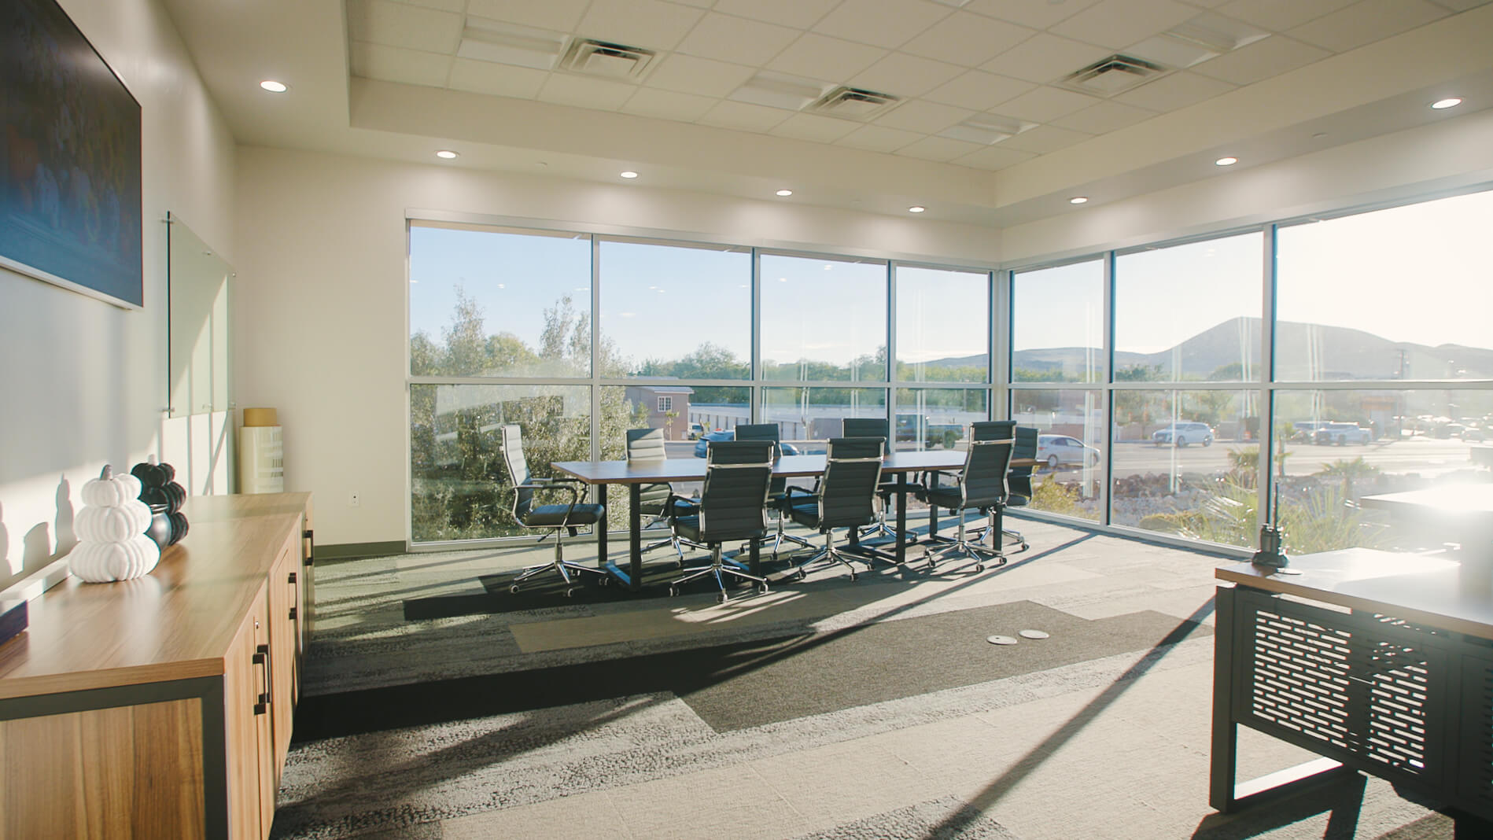
Valley Academy Charter School’s second campus project consisted of a comprehensive design-build renovation of a 41,000-square-foot office and warehouse facility. The project included the addition of 14 new classrooms, as well as extensive upgrades to finishes, plumbing, HVAC, electrical, and fire sprinkler systems, along with minor modifications to the exterior façade.
Size
42,000 sq. ft.
Location
Hurricane, UT
Owner
Valley Academy Charter School
Architect
FFKR Architects